Glen Craft
Garage Conversion + Ground Floor Remodel | Glen Park, San Francisco
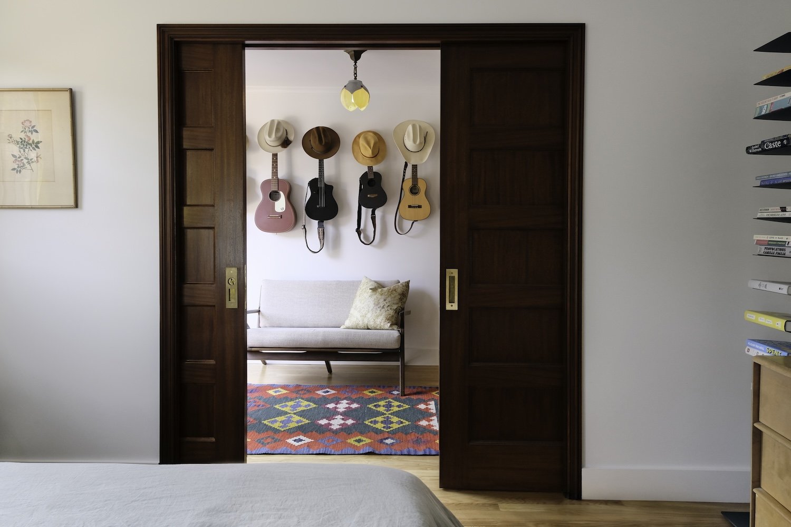
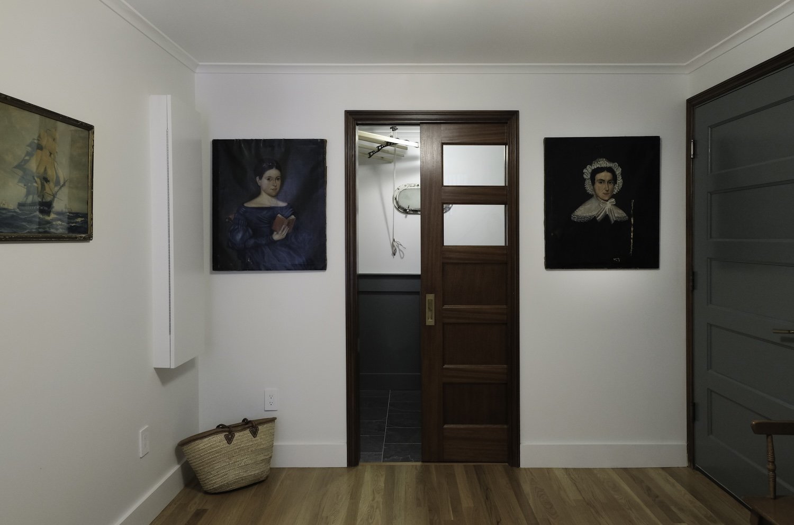
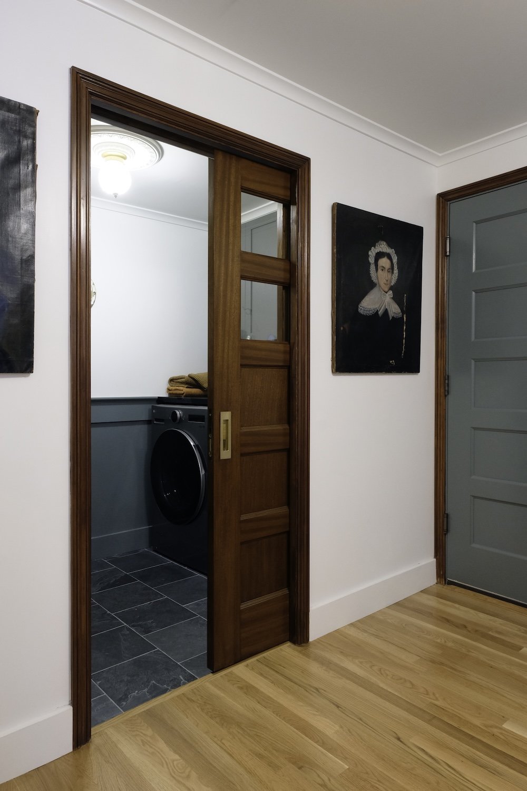
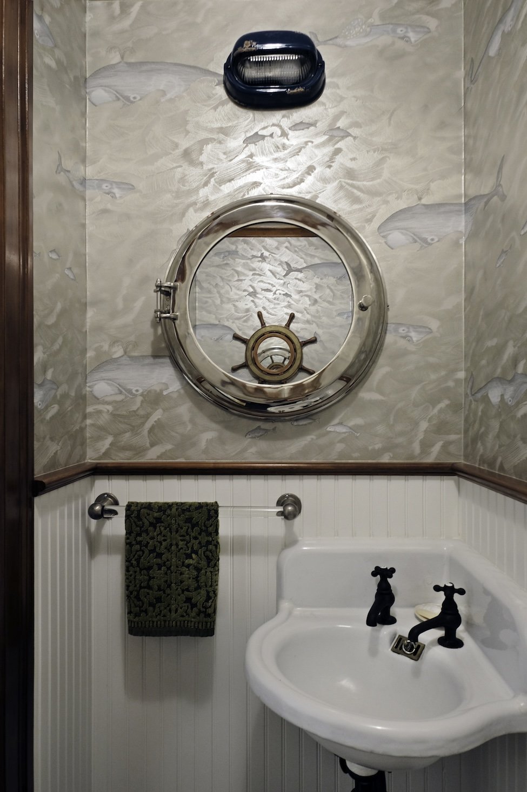
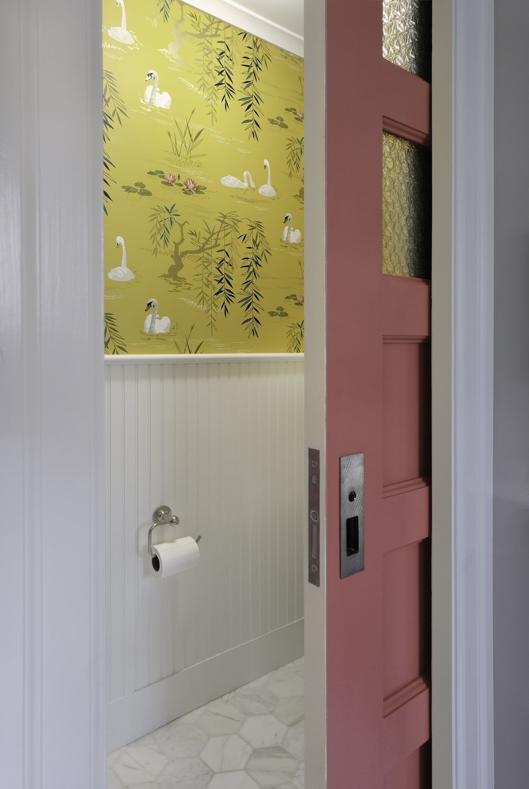
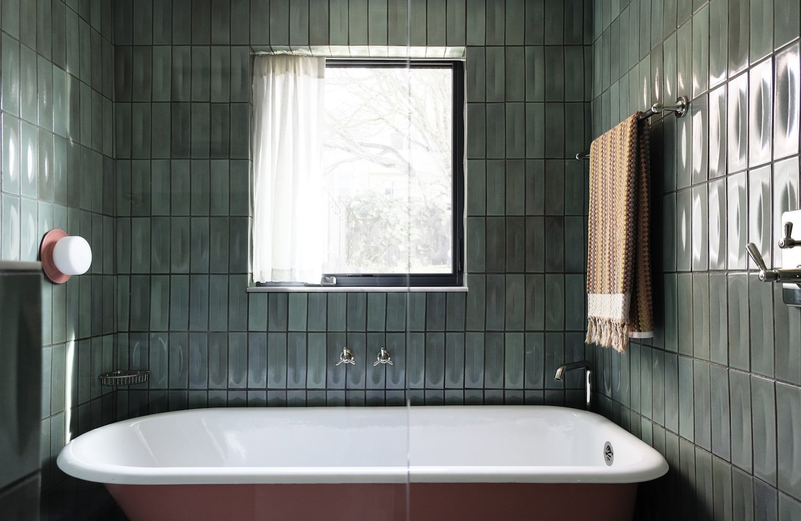
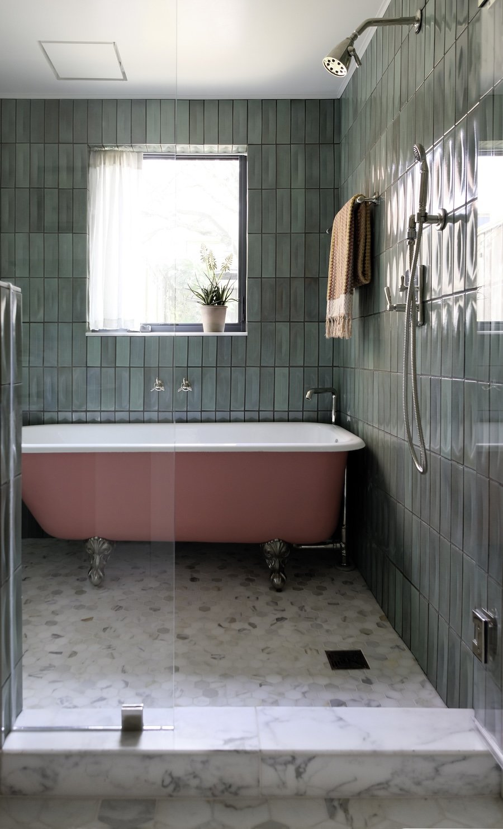
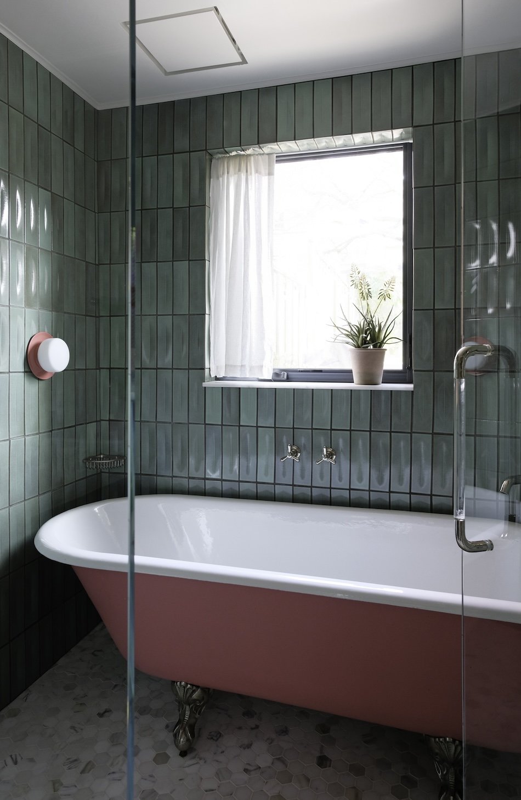
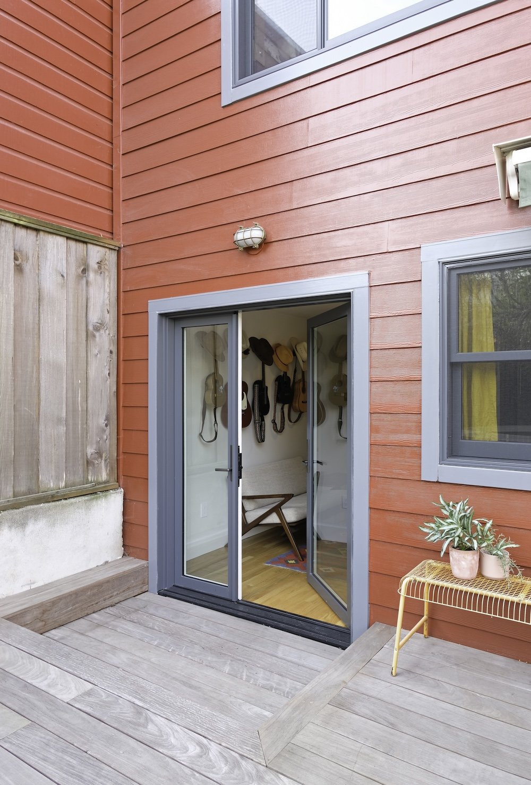
This project transformed an underused ground-floor garage and storage area into approximately 900 square feet of highly functional living space, helping a family make better use of their compact San Francisco home while creating more space and privacy. Working within the existing footprint, we reimagined the lower level to include a private primary suite with a walk-in closet, laundry room, powder room, workout area, and a flexible music lounge with direct yard access.
By reworking the existing structure instead of pursuing a rear addition, we were able to shorten permitting timelines while giving the homeowners the additional living space they needed. Careful planning, integrated storage, and custom pocket doors allowed us to fit a surprising amount into a compact footprint while maintaining shared light and visual connection between rooms. When privacy is needed, the primary suite can be closed off while guests still have easy access to the yard and powder room.
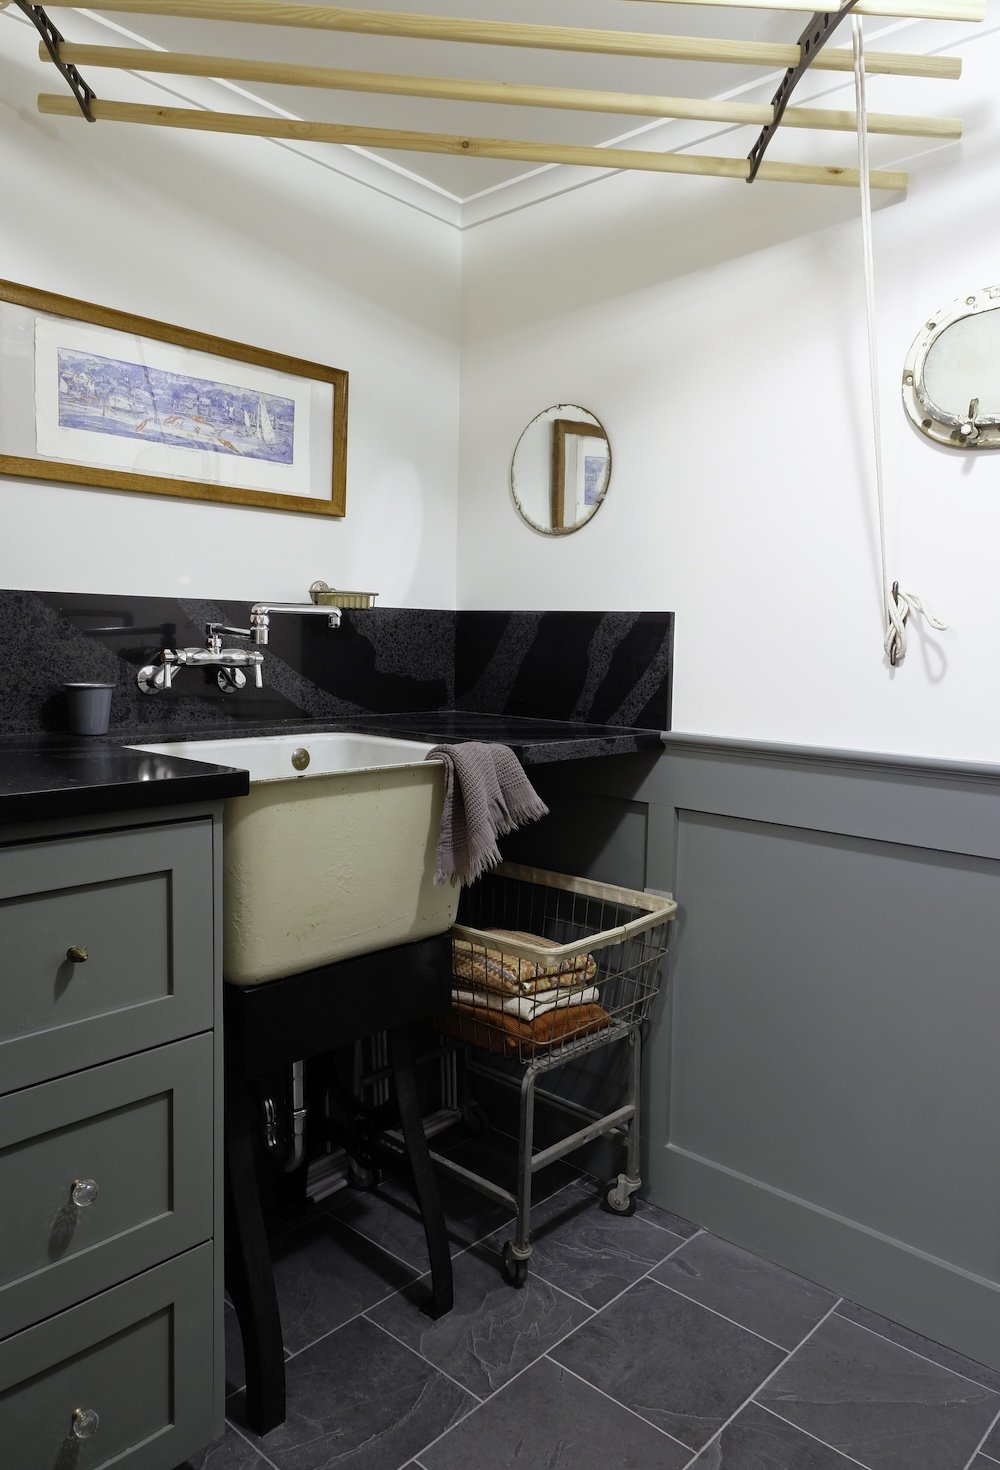
Vintage pieces sourced by the homeowners, including lighting, sinks, mirrors, hardware, and an original laundry sink, helped shape the home’s refined nautical character. Stain-grade wood detailing, custom millwork, and layered materials bring warmth, personality, and craftsmanship to every room.